
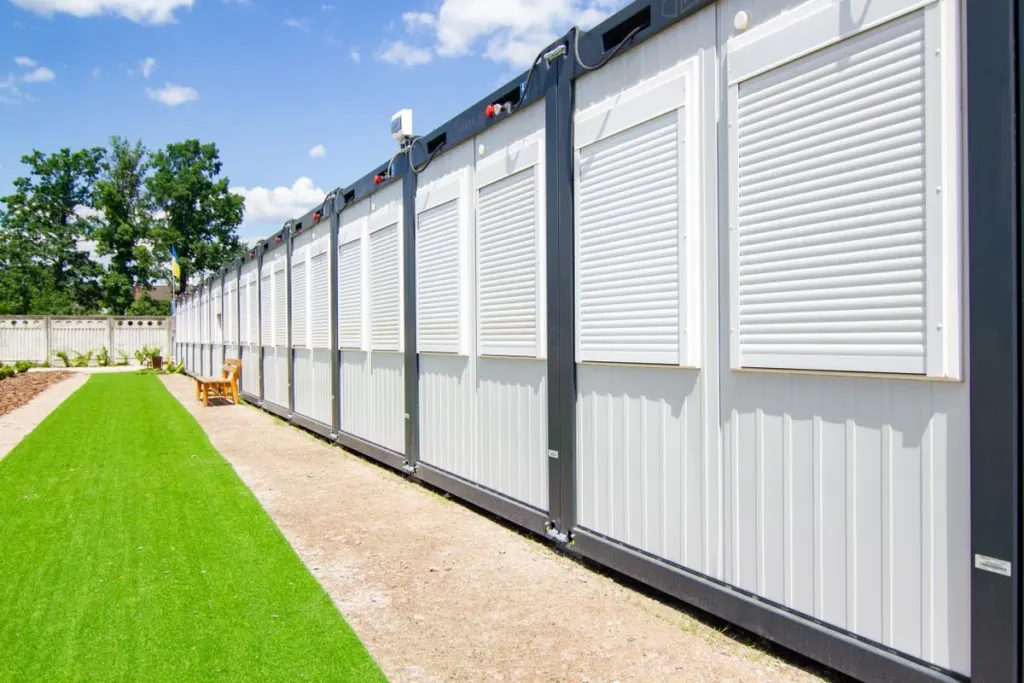
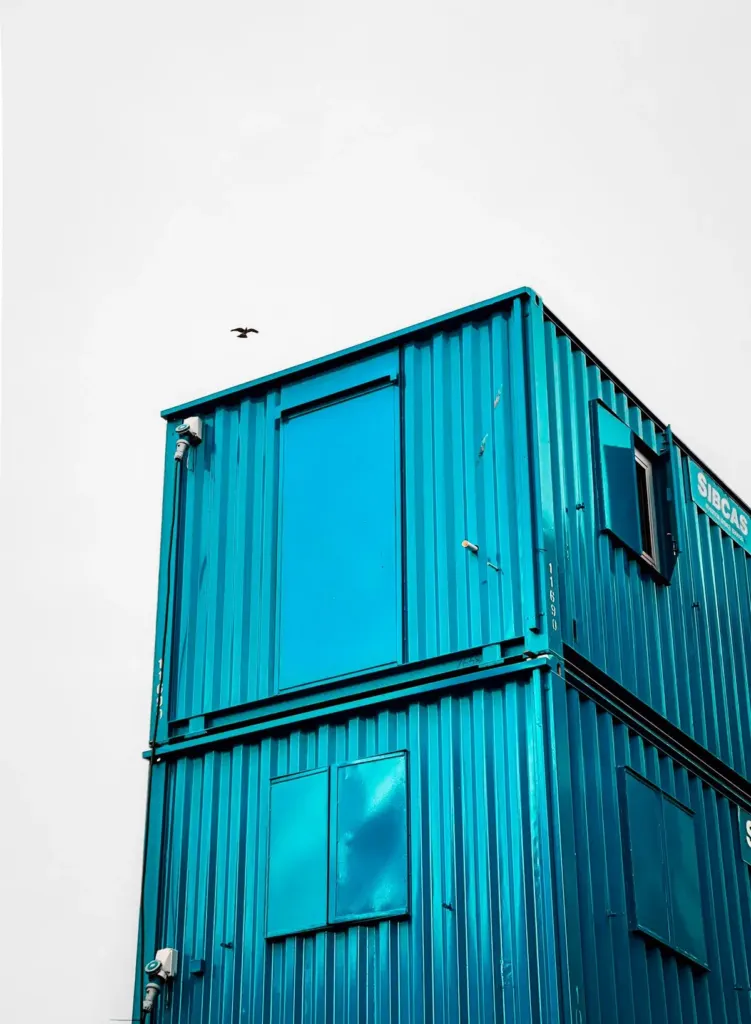
A prefabricated house is a structure whose components (frames, walls, roofs, floors, or even entire modules) are pre-manufactured in a factory, then transported to the construction site for assembly and finishing. Since most of the work is done indoors, quality is consistently controlled, and on-site construction time is significantly shorter than traditional building methods. ICD designs, fabricates, and installs prefabricated houses according to the dimensions, functions, and site conditions of each project.
What types of projects are prefabricated houses suitable for?
| Type of structure | Common applications | Design considerations |
|---|---|---|
| Construction site office, administration building | Project management, temporary office for factories and industrial parks | Roof and wall insulation, electrical layout, air conditioning, ability to dismantle after project |
| Guardhouse, cabin, security booth | Factory gate, parking lot, toll station, urban area | Compact size, observation windows, waterproofing, consistent branding design |
| Worker housing, temporary dormitory | Construction sites far from residential areas, new industrial parks | Ventilation, insulation, electrical and plumbing systems, separate sanitary area |
| Small warehouse, equipment control room | Supply storage, machine room, tool area | Appropriate load-bearing floor, moisture resistance, roller door or large door |
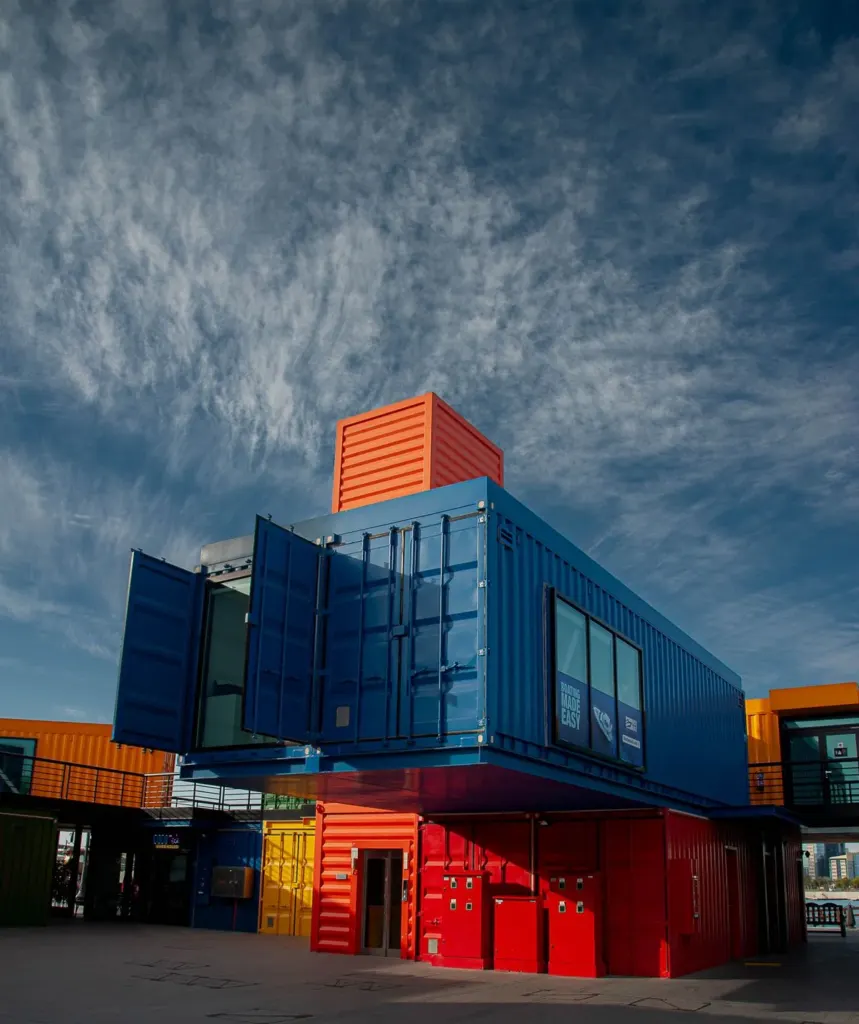
| Shop, showroom, retail point | Temporary sales point, event booth, model house | Facade aesthetics, lighting, ability to relocate and expand |
The list above is just common categories. If your project has specific requirements (e.g., enclosed sanitary area, air-conditioned control room, multi-room partitions), please describe your needs so that ICD can recommend a suitable configuration.
How are prefabricated houses different from pre-engineered buildings and traditional houses?
These two concepts are often confused. Pre-engineered buildings use H-shaped steel frames and C/Z purlins as main load-bearing structures, suitable for factories and warehouses with large spans. Prefabricated buildings focus on light components, panels, and galvanized steel or box steel frames, assembled in modules for fast and easy disassembly, suitable for small to medium-scale projects.
| Criteria | Prefabricated building | Pre-engineered steel frame building | Traditional brick-and-mortar building |
|---|---|---|---|
| Main components | Panels, light frames, prefabricated modules | H-shaped steel frames, C/Z purlins, pre-fabricated | Reinforced concrete, on-site brickwork |
| Construction speed | Fastest, less weather-dependent | Fast, requires lifting equipment for frames | Slow, many manual steps |
| Suitable scale | Small to medium | Medium to very large, wide spans | All scales, including high-rise |
| Disassembly and expansion capability | Good | Average | Very limited |
| Load capacity and height | Limited, not for high-rise | High, large spans | Highest |
Prefabricated houses cannot replace all types of structures. For clean rooms, server rooms, high-rise buildings, or factories with large dynamic loads, you should consult early with an engineer to choose the appropriate structure. ICD will clearly state when your needs exceed the limits of the prefabricated solution.
Wall and Roof Materials: Choose According to Intended Use
The building envelope determines the coolness, noise level, and fire resistance of the structure. The table below provides a qualitative comparison of commonly used panel types; detailed specifications depend on the manufacturer and thickness, and ICD will advise on a case-by-case basis.
| Panel Type | Strengths | When to Choose |
|---|---|---|
| EPS (foam) | Lightweight, low cost, easy to install | Offices, guard rooms, temporary structures needing cost savings |
| PU | Good thermal insulation at the same thickness | Small cold storage rooms, rooms requiring stable temperature |
| PIR | Good thermal insulation, better heat resistance and fire resistance than standard PU | Structures with higher fire safety requirements |
| Rockwool (mineral wool) | Fire resistant, good sound insulation | Partitions for machine rooms, areas with fire protection and sound insulation requirements |
ICD’s Process for a Prefabricated Building Project
ICD works in a closed loop, from survey to warranty, so you deal with a single point of contact. Components are fabricated and quality-controlled at our workshop before being transported to the site.
- SurveyRecord site conditions, foundations, transport routes, and usage requirements
- DesignLayout drawings, selection of structures and materials, agreement on timeline
- FabricationManufacture components at the workshop, check dimensions and connections
- InstallationTransport, erect the frame, install wall and roof panels, complete electrical and door finishing
- HandoverInspection and acceptance, usage instructions, warranty and post-handover support
For projects that may need relocation or future expansion, ICD designs joints and layouts in modular form from the start so that disassembly and reassembly do not require demolition of the existing structure.
Frequently asked questions about prefabricated houses
How long does it take to build a prefabricated house?
The time depends on the area, number of rooms, and level of finish. Because components are prefabricated at the workshop, on-site work is shorter than traditional construction. ICD will provide a specific timeline in the quotation after the survey.
Are prefabricated houses durable and fire-resistant?
Durability depends on materials, construction quality, and maintenance. The steel frame needs anti-rust treatment and periodic joint inspection. If the building requires fire resistance, you can choose PIR panels or mineral wool and apply fireproofing to the structure.
Do prefabricated houses require a foundation?
A base or foundation is still needed to secure the structure, but due to the lightweight construction, the foundation is usually simpler than that of traditional brick houses. The foundation plan depends on soil conditions and load, and will be finalized after a survey.
Can it be dismantled and reassembled elsewhere?
Yes, if designed as a module with bolted connections. Please state the relocation requirement from the start so ICD can design accordingly.
Can a building permit be obtained for a prefabricated house?
Permitting depends on scale, purpose of use, and local regulations. For temporary structures or those within factory premises, procedures often differ from permanent civil works. You should confirm with the construction management authority at the project location; ICD provides drawings and technical documents to support.
Call our hotline 024 2200 9188 or send a request to ICD. Our technical team will respond with a solution tailored to your space and budget.